


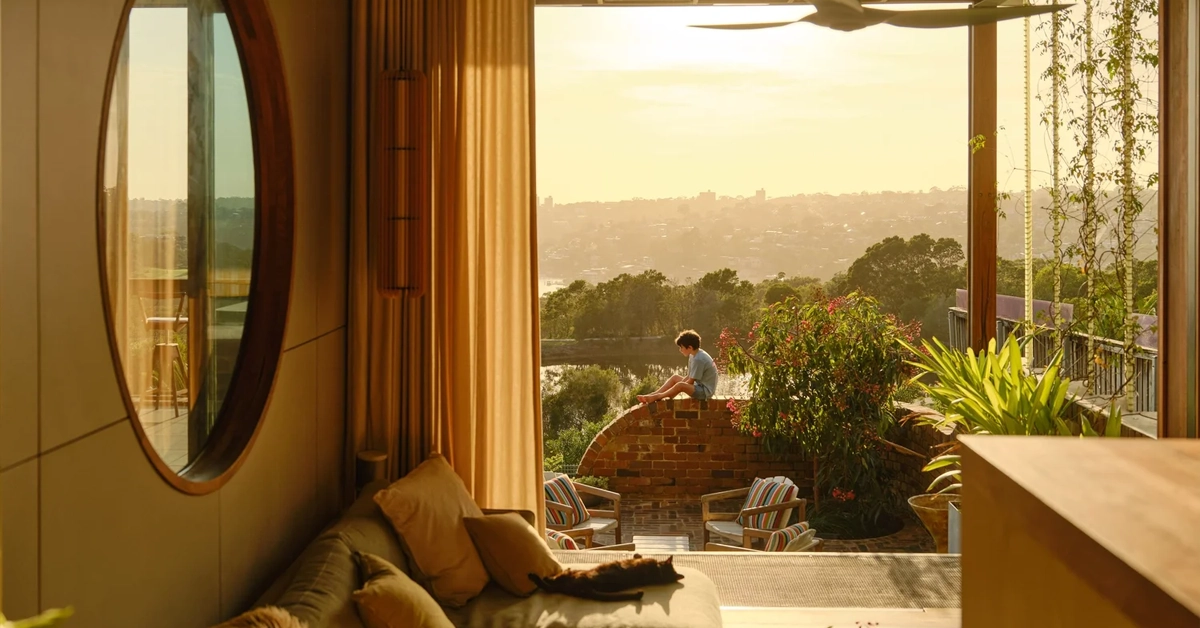
A Northbridge family now calls one of Sydney’s most imaginative new homes their own — and the whole thing started with a beloved children’s book.
Terabithia House, designed and built by Sydney firm CplusC Architectural Workshop, takes its name from Bridge to Terabithia, the classic novel in which two young friends conjure an imaginary kingdom as an escape from the everyday. For the family of four who commissioned the home on Cameraigal Country, that spirit of imagination proved to be the perfect brief.

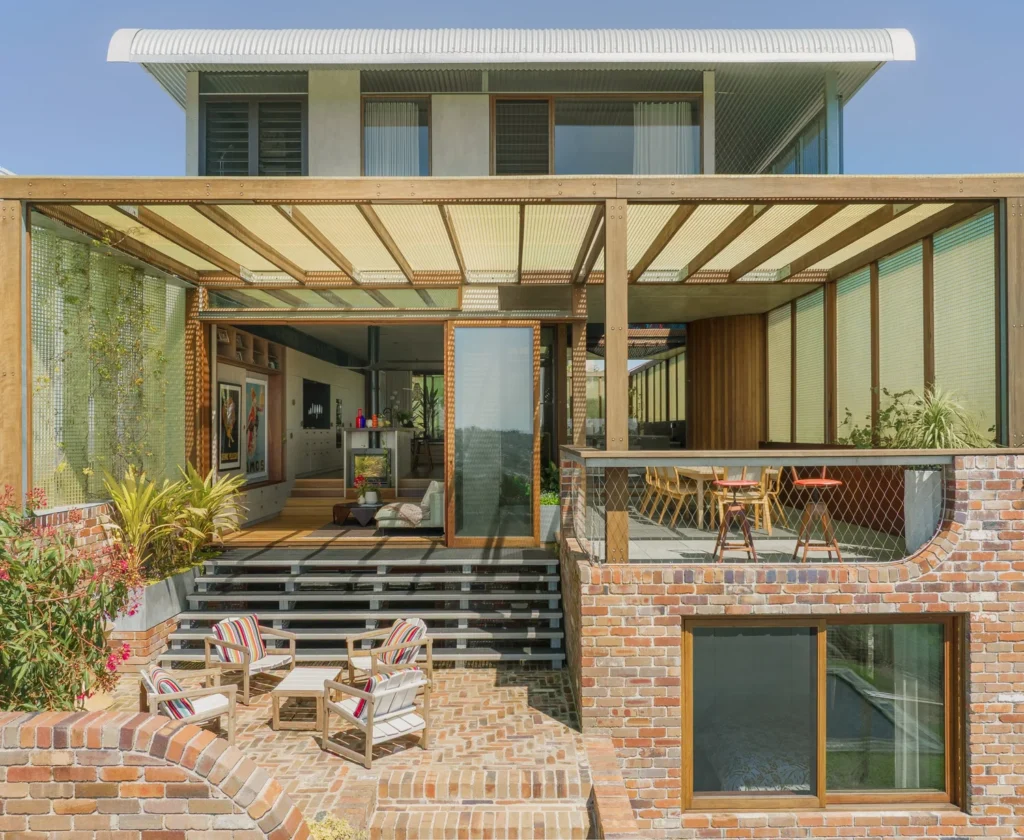
The project was not originally intended to be a full rebuild. The family’s existing Federation-era house was earmarked for renovation, with goals centred on better living spaces, energy performance, and sustainable design. But an assessment of the building’s condition made it clear that the costs and modifications required to save the structure were prohibitive, and the scope shifted to starting fresh.
Not everything from the old house was lost, however. Original dry-pressed bricks were salvaged and reused, sandstone footings found a second life in the landscaping, and Oregon timber from the original roof structure was repurposed during construction.
CplusC managing director and principal architect Clinton Cole said the family’s key priorities were clear from the start: connection to the garden, the pool, and the views, while also drawing in natural light and cross ventilation.

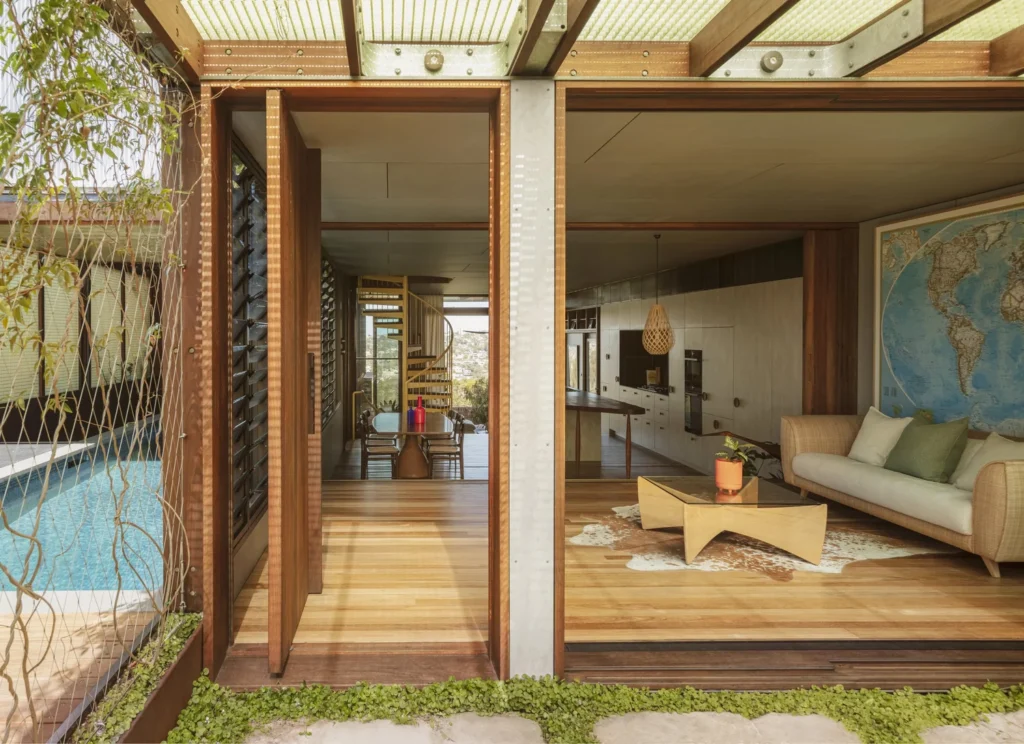
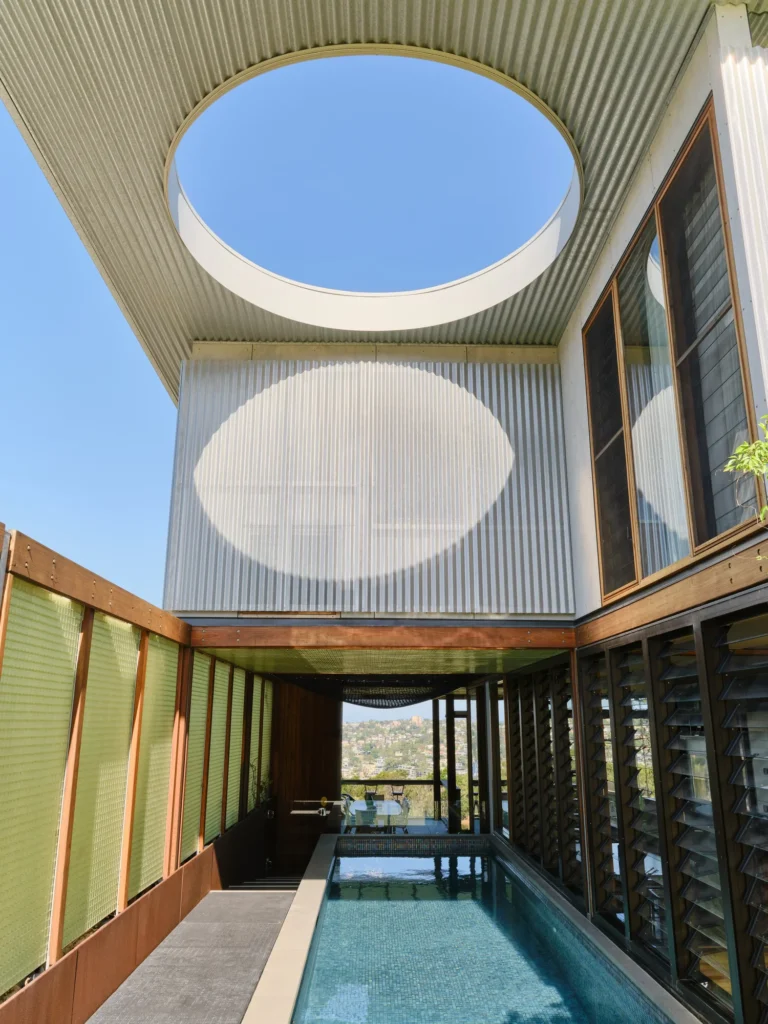
Building from the ground up gave the team room to be genuinely inventive. The roof takes a butterfly form in corrugated steel, with an eye-shaped oculus cut into it — an opening that draws sunlight down into the iridescent-tiled swimming pool positioned directly below. Cole has noted that pools, when placed alongside interior living spaces, can be used deliberately to bounce and scatter light into the rooms and ceilings inside.
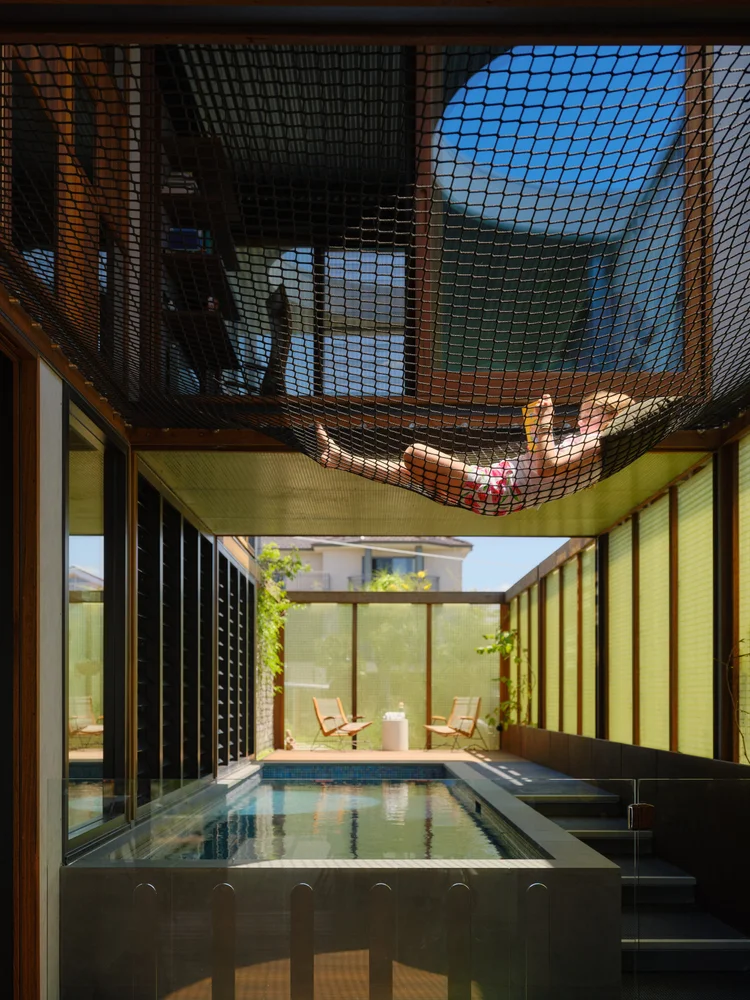
The pool itself is something of a gathering point. Suspended above it is a cargo net — a feature CplusC has introduced in other family projects — intended as a spot for relaxing, reading, or simply watching the world go by, whether you’re in the pool, beside it, or perched up in the net itself.
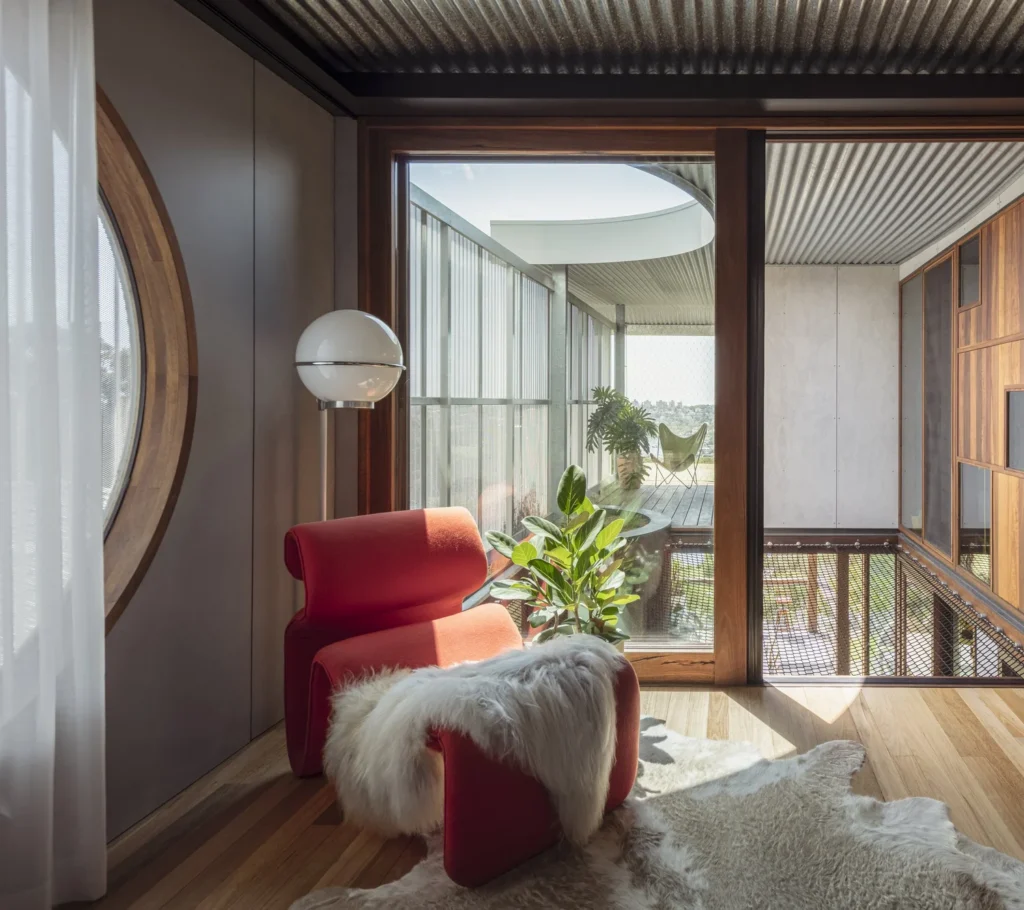
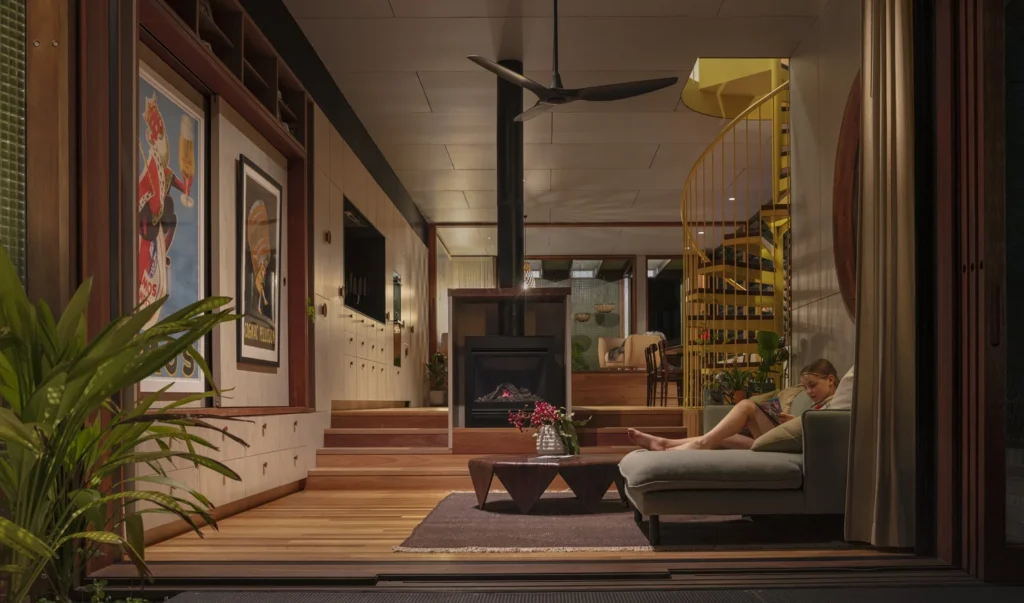
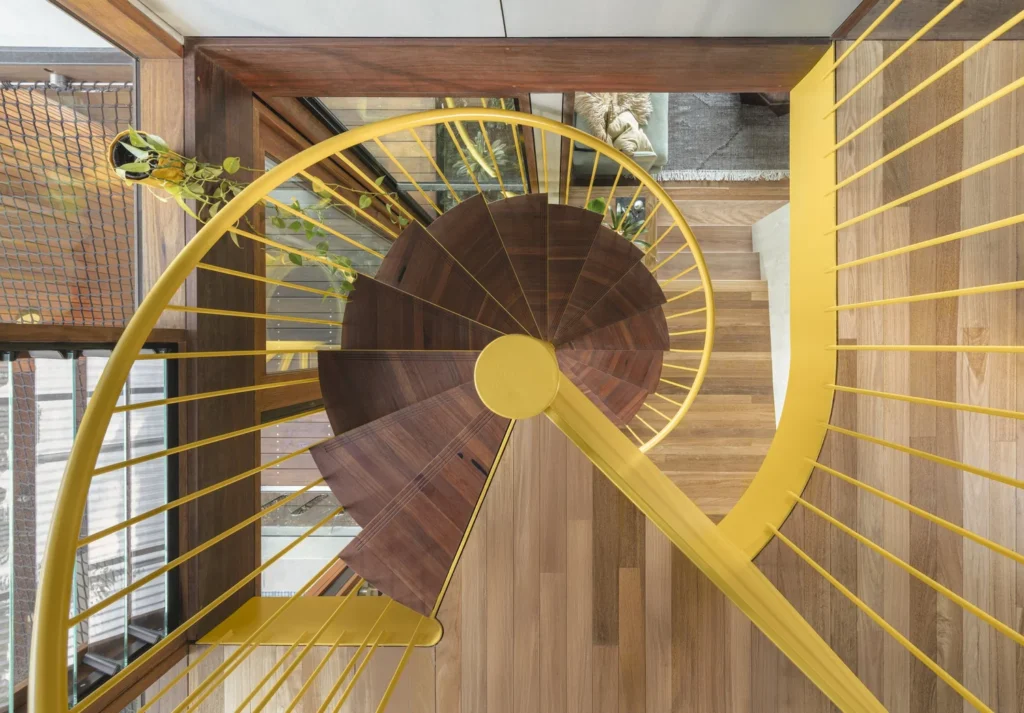
The living and kitchen areas step down from the pool level, with sliding glass doors framing sweeping views across Middle Harbour. A yellow spiral staircase winds its way up to the bedrooms above, and circular windows dotted throughout the home add to its playful, storybook quality.
Privacy along the façade, walkways, and pool area is handled by a lightweight, jade-coloured screen made from fibre-reinforced plastic (FRP) — a translucent material that filters light and breezes while giving the home a distinctive outer layer, sometimes described as a second skin.
On the sustainability front, the house is designed to be energy self-sufficient. A 13.28-kilowatt solar system sits on the roof, and rainwater storage tanks with a combined capacity of 10,000 litres handle much of the home’s water needs.
The finished result is a house that holds its own as both a practical family home and a work of architectural imagination — proof, perhaps, that sustainability and a sense of wonder are not mutually exclusive.
Terabithia House was designed and built by CplusC, with landscaping by Land Forms, structural engineering by ROR Consulting Engineers, tiling by Brescia Tiling, and brickwork by Brazil Construction. Photography is by Murray Fredericks and Renata Dominik, with styling by Vampt Vintage Design.
Published 23-July-2026

